Industry Challenges

Automotive component manufacturing places consistently high demands on cleanliness, production efficiency, and process stability. After machining operations such as milling, drilling, and grinding, engine blocks, cylinder heads, crankshafts, and transmission components retain cutting oils, metal chips, burrs, and fine particles. If not effectively removed, these contaminants can compromise assembly precision, lead to early component wear, and affect powertrain reliability.
To meet these challenges, manufacturers require automated cleaning and inspection solutions capable of maintaining stable quality in high-volume production environments.
Solution Overview
Our automotive manufacturing solutions integrate precision cleaning and intelligent vision inspection technologies.
Cleaning Solutions:
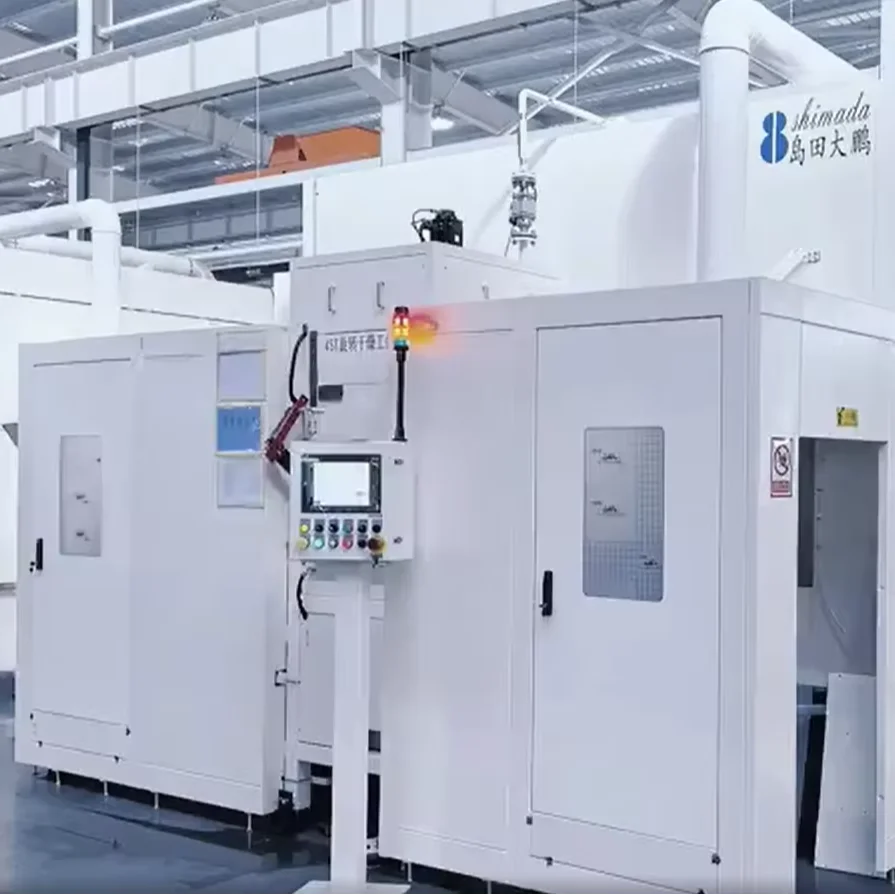
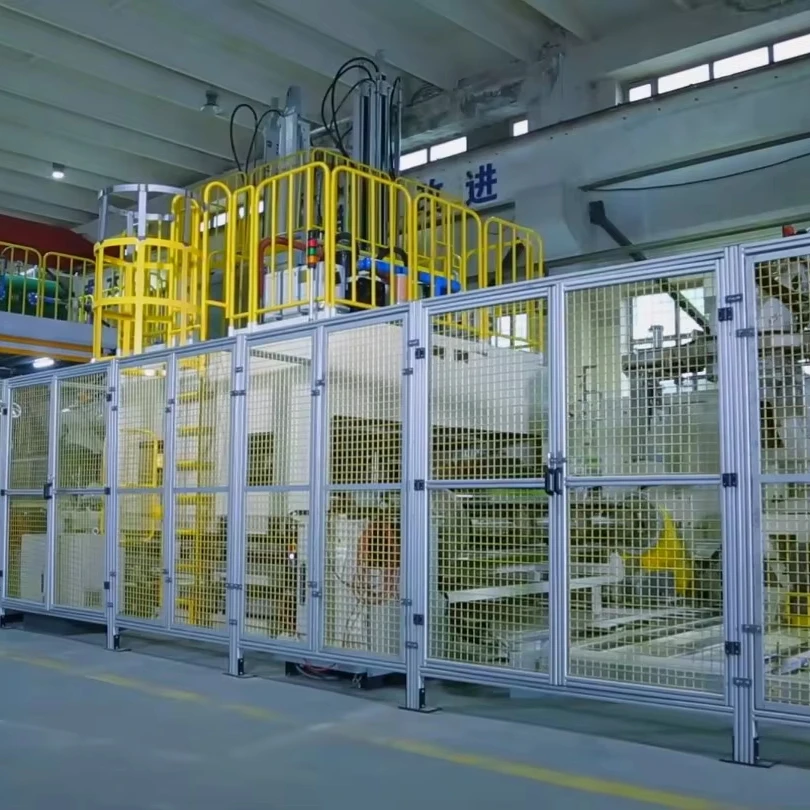
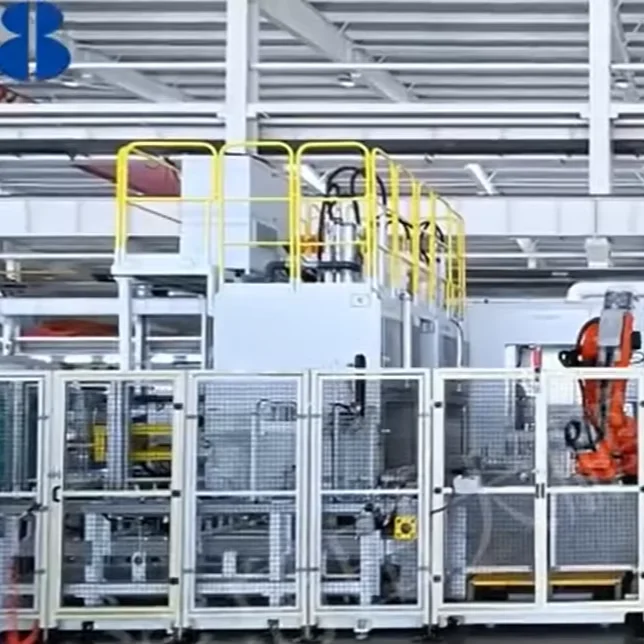

Our cleaning systems combine robotic handling, high-pressure spray cleaning up to 50 MPa, ultrasonic technology, and vacuum drying to achieve consistent cleanliness levels that meet automotive OEM and Tier supplier cleanliness requirements.
Vision Inspection Solutions:
In addition to cleaning, our vision inspection systems verify dimensional accuracy and surface quality. Using advanced imaging and vision algorithms, our systems detect geometric deviations, surface defects, and assembly irregularities, ensuring that every component meets quality specifications before proceeding to the next stage of production.
Our solutions cover components for conventional powertrains as well as EV-specific parts. For detailed electric vehicle and new energy solutions, please visit our New Energy Industry page.
Supported Components
Our automotive solutions cover a wide range of powertrain, drivetrain, and structural components:
Core Applications:
- Engine components: cylinder blocks, cylinder heads, crankshafts
- Transmission components: valve bodies, housings, gears
- Commercial vehicle components: axle housings, subframes, motor housings
Our solutions also extend to additional component types, including but not limited to camshafts, shafts, differential cases, brake system components, steering knuckles, suspension arms, battery trays, and cooling plates.
For a complete overview of our capabilities, please refer to our product and application portfolio.
Case Studies
Case Study 1: Robotic Cylinder Head Cleaning System for Automotive Production
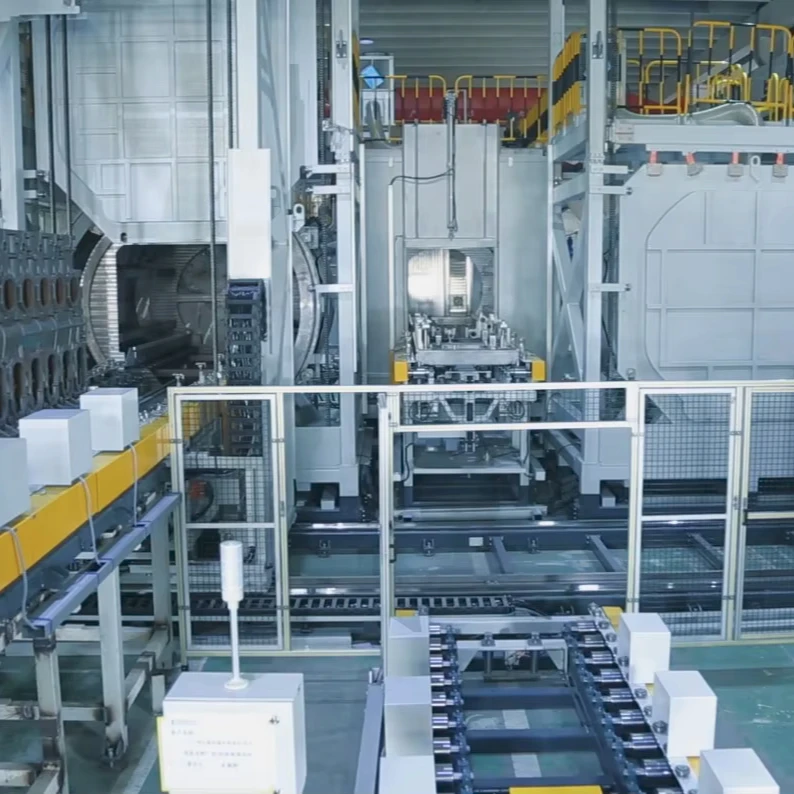
We designed and delivered a fully flexible robotic cleaning system for aluminum cylinder heads for a leading automotive manufacturer in China. The system integrates 4 heavy-duty robots for handling and 8 small robots for precision cleaning and drying, ensuring consistent removal of machining residues from complex internal geometries.
Key Results:
Cycle time: 46 seconds per workpiece
Oil gallery cleanliness: ≤ 16 mg
Water jacket cleanliness: ≤ 10 mg
Particle size control: ≤ 0.3 mm
The system has been in continuous production since 2016, consistently meeting the required cleanliness specifications.
Case Study 2: Automated Vision Inspection for Cylinder Head Surface Quality
We deployed an automated vision inspection system for a high-volume automotive production line to detect surface defects on cast aluminum cylinder heads. The system uses advanced imaging and vision algorithms to identify casting defects such as sand holes, pinholes, flashes, dents, and material shortage.
Key Results:
Inspection cycle time: 36 seconds per workpiece
Detection accuracy: ± 0.15 mm
Missing rate: 0.1%
False alarm rate: 3-5%
The system has been in continuous operation since 2020, ensuring consistent quality control and reducing manual inspection labor.
Data Table
Automotive Component Cleaning Applications and Performance Data
|
Automotive Manufacturing
|
|
Application Solutions - Cleaning, Inspection and Industrial Chemistry
|
|
Cleaning Equipment Solutions
|
|
Component / Workpiece
|
Cleaning system / process
|
Year
|
Cycle Time (sec/piece)
|
Cleanliness
|
Particle Control
|
Key Technology
|
|
Gasoline Engine Block
|
Robotic cleaning and deburring system
|
2016
|
78 sec
|
Main oil gallery ≤ 10 mg, Overall ≤ 30 mg
|
≤ 600 μm
|
4-robot synchronized handling (upper & lower block)
|
|
Gasoline Engine Block (Cast Iron)
|
Robot-held automated cleaning system
|
2015
|
60 sec
|
Overall ≤ 20 mg, Oil gallery ≤ 10 mg
|
—
|
Robot-held workpiece, roller conveyor feed
|
|
Diesel Engine Block (6-Cyl)
|
Robotized fixed-point cleaning system
|
2018
|
300 sec
|
Overall 80 mg, Oil gallery 10 mg
|
≤ 800 μm
|
Multi-chamber modular cleaning
|
|
Diesel Engine Block (V12/V16)
|
Heavy-duty component cleaning system
|
2015/2018
|
1800 sec
|
—
|
—
|
Max load 1,000 kg
|
|
Diesel Engine Block
|
Multi-station deburring and cleaning system
|
2008
|
290 sec
|
Overall 80 mg, Oil gallery 10 mg
|
≤ 800 μm
|
48 MPa high-pressure plug-in cleaning
|
|
Gasoline Cylinder Head (Aluminum)
|
Fully flexible robotic cleaning
|
2016
|
46 sec
|
Oil gallery ≤ 16 mg, Water jacket ≤ 10 mg
|
≤ 0.3 mm (VCT hole)
|
4 + 8 robot synchronized cleaning & drying
|
|
Gasoline Cylinder Head (Aluminum)
|
Gantry-type robotic cleaning
|
2019
|
75-150 sec
|
Oil gallery ≤ 3 mg, CVVT ≤ 1 mg
|
≤ 0.4 mm
|
Exported to Mitsubishi Motors, Japan
|
|
Gasoline Cylinder Head (Aluminum)
|
Robotic deburring + cleaning
|
2015
|
118 sec
|
Overall ≤ 5 mg
|
—
|
Dual-robot synchronized
|
|
Diesel Cylinder Head (Cast Iron)
|
Multi-chamber modular cleaning
|
2018
|
300 sec
|
—
|
≤ 800 μm
|
Floor-rail robot conveying
|
|
Diesel Cylinder Head (Cast Iron)
|
Robot-held automated cleaning system
|
2018
|
209 sec
|
Overall ≤ 220 mg, Water jacket ≤ 700 mg
|
—
|
Robot-held, dual-station
|
|
Gasoline Crankshaft
|
Robotic high-pressure deburring and cleaning
|
2015
|
180 sec
|
Overall ≤ 3 mg
|
≤ 600 μm
|
50 MPa high-pressure oil gallery cleaning
|
|
Gasoline Crankshaft
|
Lift-step high-pressure cleaning
|
2015
|
60 sec
|
Overall ≤ 8 mg
|
—
|
50 MPa servo-rotary cleaning
|
|
Diesel Crankshaft (4/6-Cyl)
|
Flexible spindle high-pressure cleaning
|
2020
|
180 sec
|
Overall ≤ 30 mg
|
≤ 600 μm
|
Ultrasonic + spindle cleaning
|
|
CVT Housing
|
Dual-robot cleaning
|
2014
|
30 sec
|
Overall ≤ 3 mg
|
—
|
Dual-robot synchronized
|
|
Commercial Vehicle Housing
|
Multi-axis flexible high-pressure cleaning
|
2025
|
≤ 120 sec
|
Residual ≤ 30 mg
|
≤ 800 μm
|
Flexible high-pressure system
|
|
Vision Inspection Solutions
|
|
Subframe
|
Dimensional deviations in hole position, threaded holes and studs affect assembly accuracy and vehicle safety.
|
Automated Geometric Dimension Inspection System
|
—
|
|
Accuracy: ± 0.1 mm / Missing Rate: — / False Rate: —
|
CMM correlation accuracy: ± 0.1 mm
|
|
Body-in-White
|
Position deviations of key assembly points affect the accuracy of subsequent component installation and vehicle body structural strength.
|
Automated Position Tolerance Inspection System
|
—
|
|
Accuracy: ± 0.2 mm / Missing Rate: — / False Rate: —
|
Accuracy: ± 0.2 mm
|
|
Cylinder Head (Rough Surface)
|
Casting surface defects such as sand holes, pinholes and material shortage are difficult to detect consistently with manual inspection.
|
Automated Surface Defect Vision Inspection System
|
—
|
|
Accuracy: ± 0.15 mm / Missing Rate: 0.1% / False Rate: 3-5%
|
Measurement accuracy: ± 0.15 mm, Missing rate 0.1%, False rate 3-5%
|
|
Transmission Housing
|
Post-machining defects including scratches, cracks and damaged thread holes increase scrap rates and rework costs.
|
Automated Defect Vision Inspection System
|
—
|
|
Accuracy: — / Missing Rate: 0.1% / False Rate: 5%
|
Missing rate 0.1%, False rate 5%
|
|
Cylinder Head
|
Inner hole wall defects such as scratches, burrs and foreign objects will affect the sealing performance and service life of the engine.
|
Inner Hole Wall Vision Inspection System
|
—
|
|
Accuracy: — / Missing Rate: — / False Rate: —
|
Foreign object contours ≥ 0.5 × 0.5 mm
|
|
Gear
|
Gear surface defects and type mixing will lead to transmission failure and serious safety hazards in the transmission system.
|
Vision Inspection System with Bin Picking Verification
|
—
|
|
Accuracy: — / Missing Rate: — / False Rate: —
|
Correct gear types output
|
Core Technologies
Key Technologies:
Cleaning Technologies:
Robotic high-pressure cleaning and deburring systems
Robot-held and fully flexible cleaning systems
Vacuum drying for complex geometries and blind holes
Integrated anti-rust and surface treatment processes
Inspection Technologies:
Online vision inspection for dimensional accuracy and surface defects
Vision-based defect recognition and quality verification
Automated inspection integration with production lines
FAQ
Q: What cleanliness levels can your cleaning systems achieve for engine components like cylinder heads and crankshafts?
A: Our systems can achieve overall cleanliness levels between ≤ 3 mg and ≤ 30 mg, depending on the specific component and process requirements. For critical areas like oil galleries and water jackets, we can achieve cleanliness levels as low as ≤ 10 mg.
Q: How do your systems handle high-volume automotive production requirements?
A: Our cleaning systems are specifically designed for high-volume automotive manufacturing. They are engineered for continuous multi-shift operation with cycle times as low as 30 seconds per workpiece. Systems feature robust construction, fast tooling changeover, and can be seamlessly integrated into existing automated production lines.
Q: What materials and workpiece sizes can your cleaning systems process?
A: Our systems are compatible with a wide range of materials, including cast iron, aluminum alloys, and steel. They can handle workpieces ranging from small precision components to large heavy-duty components exceeding 1,000 kg.
Q: What happens to the cleaning fluid and waste after the cleaning process?
A: Our systems include integrated filtration and oil separation systems for extended fluid life, significantly reducing chemical consumption and waste disposal frequency. Sludge and separated oils are collected for proper disposal.
Q: What types of defects can your vision inspection systems detect on automotive components?
A: Our vision inspection systems are capable of detecting a wide range of defects, including dimensional deviations, scratches, cracks, sand holes, pinholes, burrs, and material shortage on cast and machined surfaces. Our systems support 100% online inspection for high-volume production lines.
Q: Can the cleaning and inspection systems be integrated into a single production line?
A: Yes. We design and supply fully integrated solutions that combine cleaning and inspection in a continuous production flow. This approach ensures that components are cleaned and verified in a single automated sequence, reducing handling and ensuring consistent quality.
Q: How long does it typically take to install and commission a custom cleaning system?
A: The timeline varies depending on system complexity and customization requirements. Our project management team works with you from planning through to production handover to ensure efficient delivery and commissioning.
Related Solutions:
 ×
×

 EN
EN