EN
EN



ข่าวสาร
เหตุใดการตรวจสอบจึงมีความสำคัญอย่างยิ่งต่อความสอดคล้องของผลิตภัณฑ์
ผู้พิทักษ์เงียบ: ทำไมการตรวจสอบอย่างแม่นยำจึงเป็นตัวกำหนดความสอดคล้องของผลิตภัณฑ์
ในภูมิทัศน์การผลิตระดับโลกในปัจจุบันซึ่งมีการแข่งขันอย่างรุนแรงและดำเนินไปอย่างรวดเร็ว ขอบเขตความผิดพลาดได้หายไปอย่างแท้จริง บริษัทต่างๆ ที่เคยพึ่งพากระบวนการสุ่มตัวอย่างแบบดั้งเดิมและใช้มือในการตรวจสอบคุณภาพผลิตภัณฑ์ กำลังพบว่าผู้บริโภคยุคใหม่ ผู้ใช้งานปลายทางที่มีความรู้ความเข้าใจสูง และหน่วยงานกำกับดูแลระหว่างประเทศที่เข้มงวดยิ่งขึ้นเรื่อยๆ ต่างคาดหวังให้เกิดความสอดคล้องตามมาตรฐานเกือบสมบูรณ์แบบ การตรวจสอบด้วยความแม่นยำจึงไม่ใช่เพียงขั้นตอนสุดท้ายที่ทำหลังการผลิตอีกต่อไป แต่ได้พัฒนาขึ้นเป็นจังหวะสำคัญที่ขับเคลื่อนสายการผลิตยุคใหม่ให้ประสบความสำเร็จ หากระบบการตรวจสอบด้วยวิชั่นของเครื่องจักรที่เข้มงวด ทำงานอัตโนมัติเต็มรูปแบบ และมีความแม่นยำสูงไม่มีอยู่จริง แม้แต่ผลิตภัณฑ์ที่ออกแบบมาอย่างชาญฉลาดและล้ำสมัยที่สุด ก็อาจกลายเป็นภาระอันใหญ่หลวงทันทีที่ออกจากโรงงานบทความนี้จะสำรวจเหตุผลที่ระบบการตรวจสอบด้วยวิชั่นขั้นสูงไม่ใช่เพียงผู้คัดกรองคุณภาพเท่านั้น แต่ยังเป็นเสาหลักสำคัญยิ่งต่อความต่อเนื่องในการดำเนินธุรกิจและความเป็นเลิศในการปฏิบัติงานในภาคอุตสาหกรรม
ข้อได้เปรียบเชิงเทคนิคจากการผสานรวมระบบการมองเห็นด้วยเครื่องจักรขั้นสูง
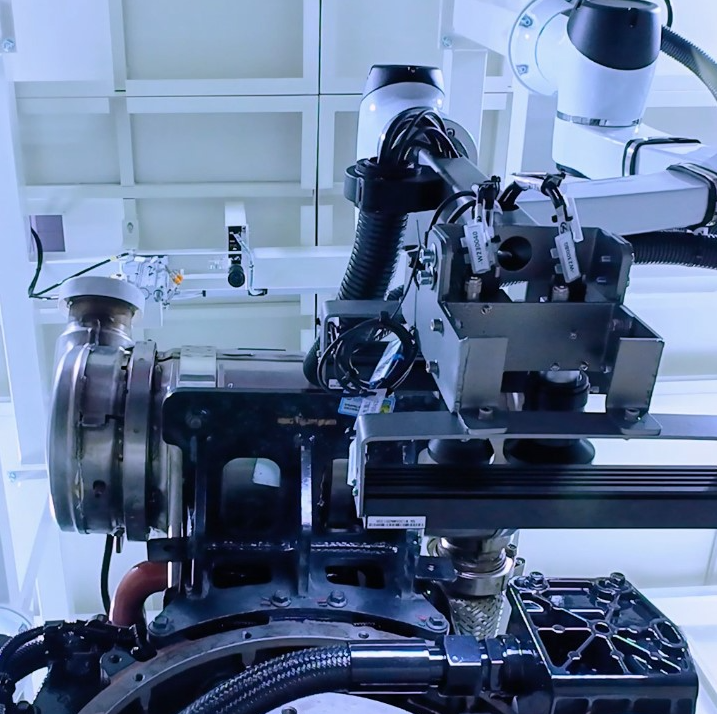
ที่ศูนย์กลางอันแท้จริงของความสอดคล้องกับข้อกำหนดผลิตภัณฑ์ในยุคปัจจุบัน คือ การพัฒนาและนำเทคโนโลยีการมองเห็นด้วยเครื่องจักรที่ซับซ้อนมาใช้งานอย่างรวดเร็ว ต่างจากวิธีการตรวจสอบด้วยมือแบบดั้งเดิม ซึ่งโดยธรรมชาติแล้วมักเกิดความล้าของมนุษย์ ความไม่สม่ำเสมอ และอคติเชิงวิจารณ์ได้ง่าย ระบบการมองเห็นด้วยเครื่องจักรอัตโนมัติระดับพรีเมียมสามารถตรวจจับข้อบกพร่องเชิงโครงสร้างได้อย่างแม่นยำและเชื่อถือได้เหนือกว่าทุกระบบ ระบบที่ทันสมัยที่สุดเหล่านี้โดดเด่นเป็นพิเศษในการระบุความผิดพลาดของการประกอบที่ซับซ้อนและละเอียดอ่อน เช่น ส่วนประกอบหายไป หรือชิ้นส่วนที่ติดตั้งไม่ถูกต้อง รวมทั้งยืนยันความคลาดเคลื่อนทางเรขาคณิตที่เข้มงวดที่สุด—ทั้งรูปร่างและตำแหน่ง—ซึ่งตามปกติแล้วสายตาของมนุษย์จะมองข้ามไปอย่างหลีกเลี่ยงไม่ได้ในระหว่างวงจรการผลิตที่มีความเร็วสูง โดยอาศัยอัลกอริทึมการประมวลผลภาพขั้นสูง โครงข่ายประสาทเทียมแบบเรียนรู้เชิงลึก (deep learning neural networks) และเซนเซอร์ออปติกความละเอียดสูง ผู้ผลิตในปัจจุบันจึงสามารถบรรลุระดับความสม่ำเสมอที่ทำให้แต่ละชิ้นส่วนสอดคล้องตรงตามข้อกำหนดสากลทุกประการอย่างแม่นยำ ความสามารถเชิงเทคนิคระดับนี้ไม่ได้มีไว้เพียงเพื่อค้นหาข้อบกพร่องในผลิตภัณฑ์สำเร็จรูปเท่านั้น แต่ยังหมายถึงการจัดตั้งมาตรฐานผลลัพธ์ที่วัดค่าได้แน่นอน และคงที่อย่างสมบูรณ์แบบตลอดทั้งพันหน่วยต่อชั่วโมง ซึ่งเป็นโครงสร้างพื้นฐานเชิงเทคนิคที่จำเป็นยิ่งต่อการรับรองจากหน่วยงานกำกับดูแลระดับโลก และความพึงพอใจของลูกค้าในระยะยาว โดยไม่ขึ้นกับขั้นตอนการแปรรูปอุตสาหกรรมขั้นที่สองใดๆ ทั้งสิ้น
การวัดค่าใช้จ่ายที่กว้างขวางจากการไม่ปฏิบัติตาม
ผู้นำธุรกิจมักถกเถียงกันเรื่องเหตุผลเชิงการเงินในการลงทุนโครงสร้างพื้นฐานระบบตรวจสอบด้วยวิชั่นแมชชีนอัตโนมัติ แต่ความจริงคือ ต้นทุนรวมจากคุณภาพต่ำ (COPQ) ยังคงสูงกว่าค่าใช้จ่ายเบื้องต้นในการปรับปรุงศักยภาพการตรวจสอบอย่างมาก เมื่อชิ้นส่วนที่บกพร่อง—เช่น ชิ้นส่วนที่มีรูปทรงหรือขนาดไม่ตรงตามข้อกำหนด หรือขาดองค์ประกอบภายใน—ไปถึงผู้ใช้ปลายทาง ผลกระทบตามมาจะลึกซึ้งและมีค่าใช้จ่ายสูง ทั้งนี้ ไม่เพียงแต่ผลกระทบทางการเงินที่วัดค่าได้ทันที เช่น สินค้าถูกปฏิเสธ สายการผลิตหยุดชะงัก และค่าใช้จ่ายในการเปลี่ยนชิ้นส่วนเท่านั้น แต่การสูญเสียคุณค่าแบรนด์และศรัทธาของลูกค้าในระยะยาวก็มักไม่สามารถฟื้นคืนได้ การปฏิบัติตามข้อกำหนดเชิงกลยุทธ์ ซึ่งเกิดขึ้นได้ผ่านระบบตรวจสอบด้วยวิชั่นแมชชีนอัตโนมัติที่แข็งแกร่งและมีความเร็วสูง ทำหน้าที่เป็นประกันภัยที่มีคุณค่าสูงยิ่งสำหรับองค์กร โดยป้องกันไม่ให้สินค้าที่บกพร่องรั่วไหลเข้าสู่ห่วงโซ่อุปทานโดยรวม ทั้งนี้ เพื่อให้ผู้ผลิตยังคงรักษาชื่อเสียงอันยากจะได้มาซึ่งความน่าเชื่อถือและประสิทธิภาพในการทำงาน ในภาคอุตสาหกรรมที่แข่งขันกันอย่างรุนแรง เช่น อุตสาหกรรมอิเล็กทรอนิกส์ความแม่นยำ อุตสาหกรรมการบินและอวกาศ และอุตสาหกรรมการผลิตชิ้นส่วนเครื่องจักรขั้นสูง ชื่อเสียงที่พิสูจน์แล้วว่ามีคุณภาพสมบูรณ์แบบคือปัจจัยแยกแยะตลาดที่สำคัญที่สุด ซึ่งทำให้ผู้นำอุตสาหกรรมโดดเด่นเหนือคู่แข่งรายอื่น
บทเรียนจากพื้นที่โรงงานจริง
พิจารณาสถานการณ์ที่ท้าทายล่าสุดซึ่งเกิดขึ้นกับโรงงานประกอบขนาดใหญ่แห่งหนึ่ง ซึ่งกำลังเผชิญปัญหาการประกอบผิดพลาดอย่างรุนแรงและเป็นระยะๆ ในการต่อเชื่อมชิ้นส่วนกลไกที่มีความซับซ้อนหลายชิ้น วิธีการแบบดั้งเดิมที่อาศัยการตรวจสอบด้วยมนุษย์ทำให้อัตราความผิดพลาดอยู่ที่ร้อยละสาม ซึ่งแม้จะดูต่ำในภาพรวม แต่กลับก่อให้เกิดภาวะคอลเลกชัน (bottlenecking) ที่รุนแรงและมีค่าใช้จ่ายสูงในขั้นตอนการประกอบขั้นสุดท้ายสำหรับลูกค้าหลักระดับโลกของโรงงานแห่งนั้น ด้วยการนำโซลูชันการมองเห็นด้วยเครื่องจักร (machine vision) ที่ออกแบบเฉพาะและมีประสิทธิภาพสูงมาใช้งาน ซึ่งสามารถวัดค่าทางเรขาคณิตแบบเรียลไทม์ด้วยความเร็วสูง และตรวจสอบการมีอยู่และทิศทางของหมุดและสปริงภายในทุกตัวอย่างแม่นยำ โรงงานสามารถระบุสาเหตุหลักของการจัดแนวผิดพลาดได้ภายในเวลาเพียงไม่กี่วันของการผลิตเท่านั้น การเปลี่ยนผ่านครั้งสำคัญนี้ จากการแก้ไขข้อผิดพลาดแบบตอบสนองและพึ่งพาคน เป็นการป้องกันข้อบกพร่องแบบรุกและขับเคลื่อนด้วยเครื่องจักร ได้เปลี่ยนแปลงกระบวนการทำงานทั้งหมดอย่างสิ้นเชิง ตัวอย่างจากโลกจริงเช่นนี้แสดงให้เห็นชัดเจนว่า การตรวจสอบด้วยระบบ machine vision ที่มีประสิทธิภาพและแม่นยำสูง ไม่ใช่เพียงมาตรการด้านความปลอดภัยแบบเชิงรับเท่านั้น แต่ยังเป็นตัวเร่งสำคัญต่อประสิทธิภาพในการดำเนินงานอีกด้วย ซึ่งช่วยให้ทีมการผลิตสามารถตรวจจับและแก้ไขความผิดปกติของกระบวนการได้ตั้งแต่เนิ่นๆ ก่อนที่ปัญหาเหล่านั้นจะลุกลามกลายเป็นความล้มเหลวระดับใหญ่ที่ส่งผลกระทบต่อสายการผลิตทั้งระบบ
การสร้างความไว้วางใจที่ยั่งยืนผ่านข้อมูลที่โปร่งใส
ลูกค้าทั่วโลกในปัจจุบันต้องการความโปร่งใสในระดับที่เมื่อสิบปีก่อนยังไม่อาจจินตนาการได้ ความสอดคล้องตามข้อกำหนด (compliance) จึงไม่ใช่เพียงเรื่องของสถานะผลิตภัณฑ์สำเร็จรูปอีกต่อไป แต่หมายถึงการพิสูจน์อย่างชัดเจนว่าผลิตภัณฑ์นั้นถูกผลิต วัด และตรวจสอบความสอดคล้องกับข้อกำหนดการออกแบบอย่างไร ระบบตรวจจับด้วยภาพจากเครื่องจักรรุ่นใหม่ที่มีความซับซ้อนสูงสามารถสร้างหลักฐานดิจิทัลที่ละเอียดและไม่สามารถเปลี่ยนแปลงได้ ซึ่งบันทึกทุกการตรวจสอบ ทุกการวัดมิติ และทุกจุดที่ผ่านการยืนยันตลอดกระบวนการผลิตทั้งหมด แนวทางที่ขับเคลื่อนด้วยข้อมูลนี้ส่งเสริมความไว้วางใจอย่างลึกซึ้งและยั่งยืนระหว่างผู้ผลิตกับพันธมิตรระดับโลกของตน เมื่อบริษัทสามารถจัดทำรายงานเชิงวิเคราะห์ที่ละเอียดเกี่ยวกับมิติเฉพาะของผลิตภัณฑ์ ความสมบูรณ์ของการประกอบ และใบรับรองที่ผ่านการยืนยันแล้วว่าปราศจากข้อบกพร่องสำหรับสินค้าแต่ละชิ้นที่ผลิตออกมา ความร่วมมือทางการค้าจะยกระดับจากความสัมพันธ์เชิงการผลิตแบบซื้อขายธรรมดาที่เน้นราคา ไปสู่พันธมิตรเชิงกลยุทธ์ที่มีมูลค่าสูง ความน่าเชื่อถือในภาคการผลิตยุคใหม่จึงเกิดขึ้นจากการดำเนินการที่สอดคล้อง ทำซ้ำได้ และตรวจสอบย้อนกลับได้เสมอ ซึ่งทั้งหมดนี้เป็นไปได้ด้วยการนำเทคโนโลยีการตรวจสอบที่ใช้ระบบมองเห็นอย่างชาญฉลาด มีความแข็งแกร่ง และมุ่งเน้นเฉพาะความสมบูรณ์ของโครงสร้างและความสอดคล้องตามรูปทรงเรขาคณิต
ความเป็นเลิศด้านการผลิตเชิงกลยุทธ์กับบิ๊ก เบิร์ด
การเดินทางผ่านภูมิทัศน์อันซับซ้อนและเปลี่ยนแปลงอยู่ตลอดเวลาของมาตรฐานระดับโลกและเกณฑ์คุณภาพ ต้องอาศัยมากกว่าเพียงเครื่องจักรระดับสูงเท่านั้น แต่ยังต้องการพันธมิตรเฉพาะทางที่เข้าใจความเชื่อมโยงอันละเอียดอ่อนแต่มีความสำคัญยิ่งระหว่างความแม่นยำในการมองเห็นกับความสำเร็จเชิงพาณิชย์โดยรวมอีกด้วย บิ๊ก เบิร์ด มอบคุณค่าเฉพาะทางนี้อย่างแท้จริง โดยมุ่งเน้นการนำโซลูชันการมองเห็นด้วยเครื่องจักรขั้นสูงมาใช้งาน เพื่อให้สามารถตรวจจับและแก้ไขข้อบกพร่องเชิงโครงสร้าง การประกอบผิดพลาดที่ซับซ้อน และความไม่สอดคล้องกันของรูปทรงเรขาคณิตได้ตั้งแต่ระยะแรกเริ่ม ก่อนที่ปัญหาเหล่านั้นจะส่งผลกระทบต่อผู้ใช้ปลายทางแม้แต่น้อย ด้วยการผสานระบบตรวจสอบอัจฉริยะประสิทธิภาพสูงเหล่านี้เข้ากับห่วงโซ่อุปทานโดยตรง องค์กรต่าง ๆ จึงสามารถเสริมความมั่นคงให้กระบวนการผลิต ลดของเสียลงอย่างมีนัยสำคัญ และบรรลุเป้าหมายด้านการปฏิบัติตามข้อกำหนดที่เข้มงวดที่สุดได้อย่างมั่นใจเต็มเปี่ยม การยอมรับและใช้ประโยชน์จากความสามารถในการตรวจสอบขั้นสูงที่อิงข้อมูลอย่างแท้จริงนี้ จึงถือเป็นแนวทางที่น่าเชื่อถือที่สุด มีความยั่งยืนที่สุด และก้าวหน้าที่สุดในการบรรลุและรักษามาตรฐานความเป็นเลิศด้านการผลิตในตลาดโลกสมัยใหม่ ซึ่งมีการแข่งขันสูงขึ้นเรื่อย ๆ และให้ความสำคัญกับคุณภาพอย่างลึกซึ้ง